
Industry News
Curation by industry experts
Hot Articles
Popular Tags
Mechanical hardware failures that start with minor tolerance
Minor tolerance drift often looks insignificant at inspection stage, yet in real operating environments it is often the earliest measurable signal of a much larger reliability problem. In engines, turbines, reducers, pumps, and auxiliary drive systems, a few microns of deviation can escalate into vibration, heat concentration, seal wear, shaft misalignment, fatigue cracking, emissions instability, or unplanned shutdowns. For procurement teams, technical evaluators, quality managers, and project leaders, the practical question is not whether tolerance matters, but which small deviations are likely to become business-critical failures.
The short answer is clear: minor tolerance issues become dangerous when they affect load paths, lubrication film integrity, thermal growth behavior, rotating balance, sealing performance, or assembly stack-up across interconnected components. In power plant technology and engine technology, these failures rarely begin as dramatic defects. They usually begin as acceptable-looking dimensional variation that interacts with speed, temperature, pressure, cyclic loading, and maintenance conditions until the hardware crosses a hidden failure threshold.
What decision-makers should understand first: small tolerance drift can create major lifecycle risk
For industrial buyers and asset owners, the most important insight is that mechanical hardware failures caused by tolerance variation are rarely isolated manufacturing events. They are system-level risk multipliers. A component may still pass incoming inspection and still fail early in service if its dimensional drift affects the operating envelope of adjacent parts.
This matters especially in high-value assets such as heavy-duty reciprocating engines, industrial gas turbines, steam turbines, emergency power systems, fuel-flexible propulsion platforms, and precision power transmission assemblies. In these environments, hardware is expected to operate under strict uptime, efficiency, and compliance conditions aligned with ISO frameworks, IEEE expectations, IMO requirements, and Tier 4 Final performance demands. A small tolerance mismatch that changes bearing preload, rotor clearance, injector seating, gear meshing, or sealing pressure can directly affect reliability, emissions, maintenance frequency, and warranty exposure.
From a business perspective, the risk is not just repair cost. It includes:
- Unexpected downtime and lost production availability
- Reduced thermal efficiency and higher fuel consumption
- Compliance risk linked to combustion instability, emissions, or noise/vibration limits
- Accelerated wear of adjacent components not originally considered defective
- More frequent maintenance intervals and spare-part consumption
- Procurement mistakes caused by overreliance on nominal dimensional compliance
That is why tolerance analysis should be treated as an operational and commercial issue, not only a drawing-control issue.
Which mechanical hardware failures most often start with minor tolerance issues?
Target readers typically want to know where small dimensional variation becomes operationally dangerous. The most common failure modes appear in interfaces where tolerance directly affects contact stress, fluid film stability, alignment, or thermal movement.
Bearing failures
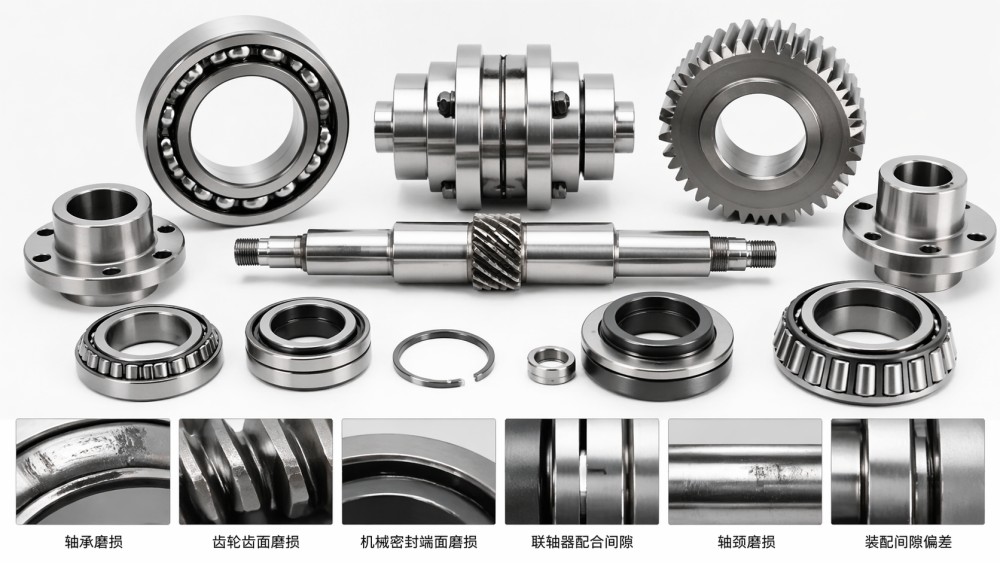
Minor deviations in shaft diameter, housing bore, roundness, or surface finish can alter bearing internal clearance and preload. The result may be excess friction, inadequate lubrication film, abnormal temperature rise, cage damage, or spalling. In engines and turbine auxiliaries, bearing distress often appears long before teams trace the root cause back to a “small” dimensional mismatch.
Seal degradation and leakage
Mechanical seals, piston rings, labyrinth seals, and gasketed joints depend on highly controlled clearances. If tolerance stack-up reduces sealing margin, leakage can increase gradually and then accelerate under thermal cycling. In fuel systems, lube systems, cooling circuits, and compressor sections, that can trigger contamination, pressure instability, fire risk, or emission-control problems.
Shaft misalignment and coupling damage
Small concentricity, flatness, or positional errors in mounting features can shift alignment enough to produce vibration, coupling wear, or fatigue in shafts and supports. In generator sets, reducers, and driven auxiliaries, this often appears first as recurring vibration alarms, then as premature coupling replacement or bearing failure.
Gear wear and transmission inefficiency
Minor tooth geometry deviation, center distance error, or housing distortion can change load distribution across gear teeth. This creates edge loading, micropitting, noise, reduced efficiency, and eventually tooth fracture. In precision reducers and power transmission systems, tolerance quality is directly linked to service life prediction.
Fastener loosening and joint fatigue
If hole position, surface flatness, or clamping interface dimensions vary slightly beyond functional limits, joint preload can become uneven. That increases the chance of loosening, fretting, crack initiation, and structural fatigue under cyclic load.
Combustion and flow-performance instability
In advanced engine technology, minor tolerance variation in injector interfaces, valve seating, piston-to-liner clearance, or turbocharger geometry can affect air-fuel behavior, compression, heat transfer, and exhaust performance. In turbine systems, clearance drift can reduce efficiency or destabilize flow behavior. What looks like a dimensional issue may ultimately become an emissions, performance, or compliance issue.
Why “within tolerance” is not always safe in real operating conditions
One of the most expensive misconceptions in industrial hardware management is the belief that if every part is individually within tolerance, the assembly is automatically safe. In reality, many failures begin when multiple acceptable deviations accumulate.
There are four reasons this happens:
1. Tolerance stack-up across assemblies
Each part may meet drawing limits, but the assembled system may shift away from its functional center. This is especially critical in rotating equipment, valve trains, seal packs, and gearbox assemblies.
2. Thermal growth changes the actual operating geometry
Cold-state measurements do not always predict hot-state behavior. Components in engines, turbines, and exhaust-related systems expand at different rates. A harmless room-temperature clearance can become a critical hot-running interference or excessive gap.
3. Load and vibration amplify small geometric errors
Under dynamic conditions, minor misalignment or uneven contact becomes a stress amplifier. Repeated cycles can turn a low-level dimensional deviation into a fatigue-driven failure.
4. Surface condition and material behavior matter as much as nominal size
Two parts with the same nominal dimensions may perform differently if surface roughness, hardness variation, coating thickness, or residual stress differ. Functional tolerance is broader than linear dimension alone.
For buyers and engineering managers, this means supplier claims based only on dimensional pass/fail data are incomplete. Functional capability and process control maturity matter more than a simple inspection snapshot.
How to identify whether a minor tolerance issue is a serious risk or a manageable variation
Not every small deviation justifies alarm. The key is to distinguish cosmetic or non-critical variation from tolerance drift that can affect uptime, safety, and lifecycle economics. A practical evaluation framework should focus on five questions.
Does the tolerance affect a critical interface?
Critical interfaces include bearing fits, sealing faces, gear contact zones, injector seating areas, shaft journals, turbine blade tip clearances, alignment datums, and bolted load-transfer joints. Deviations in these areas deserve disproportionate attention.
Will the deviation worsen under heat, speed, pressure, or cyclic load?
A minor issue becomes serious if operating conditions magnify it. Components that run at high rotational speed or in high-temperature service have less forgiveness.
Can the deviation damage adjacent systems?
A low-cost part can trigger failure in a high-cost assembly. For example, slight coupling or mounting errors may lead to generator bearing damage, rotor instability, or gearbox wear.
Is there historical field evidence of repeat failure?
If similar assets have shown recurring seal failures, bearing heating, abnormal vibration, or premature wear, tolerance-related root causes should be investigated early.
Can the issue be detected before catastrophic failure?
Some tolerance-driven problems provide early signals through vibration trend shifts, oil debris analysis, thermal imaging, leak-rate changes, or performance drift. Others stay hidden until sudden failure. Hidden-failure modes deserve stricter controls.
For project teams, this risk-screening logic is more useful than generic discussions of manufacturing precision because it supports practical acceptance and procurement decisions.
What procurement, quality, and engineering teams should check before approving hardware
For the target audience, useful content must go beyond theory and support real-world decision-making. If your organization procures or benchmarks critical mechanical hardware, the following checks often prevent costly downstream surprises.
Review functional tolerances, not only drawing tolerances
Ask whether specified limits were set according to real operating loads, thermal conditions, and alignment requirements. A supplier may control dimensions tightly but still miss the true functional requirement.
Request process capability evidence
Critical dimensions should be supported by repeatable manufacturing capability, not one-time inspection success. Process capability metrics, control plans, and gauge repeatability data are often more revealing than sample reports alone.
Validate assembly-critical stack-up points
Inspect the dimensions that influence assembled fit, not just individual part features. This is particularly important for housings, shafts, couplings, gears, seal carriers, and mounting structures.
Check geometric tolerances and datum strategy
Many field failures are driven less by linear size error and more by concentricity, runout, perpendicularity, position, or flatness issues. Datum strategy should reflect how the part actually functions in the assembly.
Confirm hot-condition and operating-condition assumptions
For power plant technology and engine technology applications, acceptance criteria should reflect operating temperature, vibration, pressure differential, and transient load cases, not just ambient shop-floor conditions.
Link quality requirements to consequence of failure
Not every part needs the same control intensity. But for components that can affect emissions compliance, uptime, or personnel safety, tolerance assurance must be proportionate to business consequence.
How minor tolerance failures affect compliance, uptime, and total cost of ownership
This is often the part most relevant to enterprise decision-makers. Small dimensional drift is not merely a manufacturing quality issue; it can alter the economics of the entire asset.
In regulated and performance-sensitive applications, tolerance-related failures can lead to:
- Combustion inefficiency and increased emissions output
- Reduced availability of standby or mission-critical power systems
- Higher lifecycle maintenance costs and unplanned parts replacement
- Failure to meet contractual reliability guarantees
- Extended commissioning delays during project execution
- Increased insurance, warranty, and service dispute exposure
For example, an apparently minor clearance issue in a rotating or sealing assembly may trigger repeated shutdowns that cost far more than the component itself. In data center backup systems, marine propulsion, utility peaking assets, and industrial cogeneration facilities, the cost of lost availability often outweighs the direct repair bill by a wide margin.
That is why sophisticated buyers increasingly benchmark suppliers not only by price and nominal specification, but also by dimensional robustness, field reliability, and documented control of critical tolerances.
Practical response plan: what to do when you suspect tolerance-driven failure
If a recurring hardware issue appears minor on paper but severe in service, teams should avoid treating it as an isolated defect. A better response is a structured root-cause workflow:
- Map the failed component to its functional interfaces and load path.
- Compare as-designed, as-manufactured, and as-operated dimensions.
- Review geometric tolerances, surface condition, and assembly sequence.
- Check thermal growth assumptions and operating transients.
- Correlate dimensional data with vibration, temperature, leakage, wear, and performance trends.
- Investigate supplier process consistency, not just the failed part itself.
- Revise acceptance criteria if field conditions show current limits are too broad.
This approach helps organizations avoid the common mistake of repeatedly replacing parts without eliminating the dimensional mechanism behind the failure.
Conclusion: the smallest dimensional changes often create the largest hidden mechanical risks
Mechanical hardware failures that start with minor tolerance issues are dangerous precisely because they look harmless at first. In high-performance industrial assets, tiny deviations can alter lubrication behavior, sealing integrity, alignment, contact stress, and thermal response until reliability, compliance, and uptime are compromised.
For information researchers, commercial evaluators, engineering leaders, quality teams, and project managers, the strongest takeaway is this: do not assess tolerance only as a drawing requirement. Assess it as a predictor of operational stability and lifecycle value. The most effective decisions come from linking dimensional control to functional consequence, field conditions, and failure cost.
In engine technology, power plant technology, and power transmission hardware, better tolerance judgment leads directly to better procurement outcomes, fewer avoidable failures, and more resilient critical infrastructure.
Recommended News